Plot

Homes designed with you in mind.
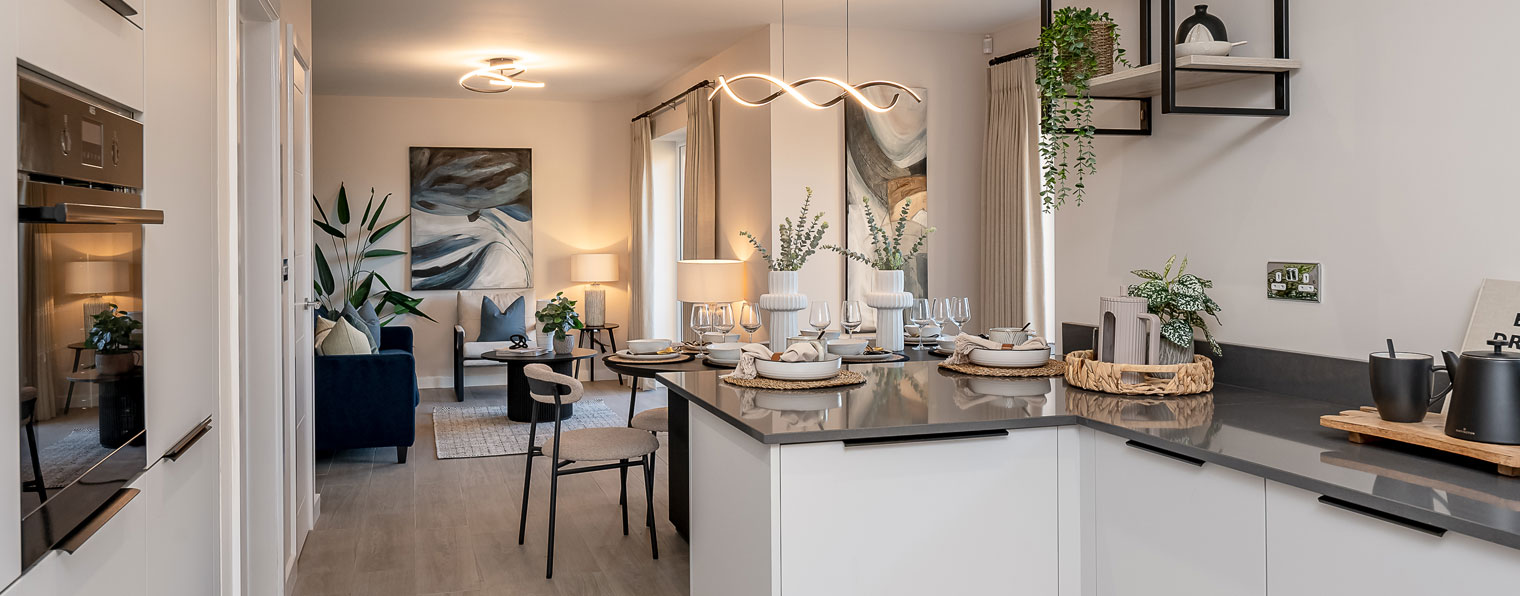
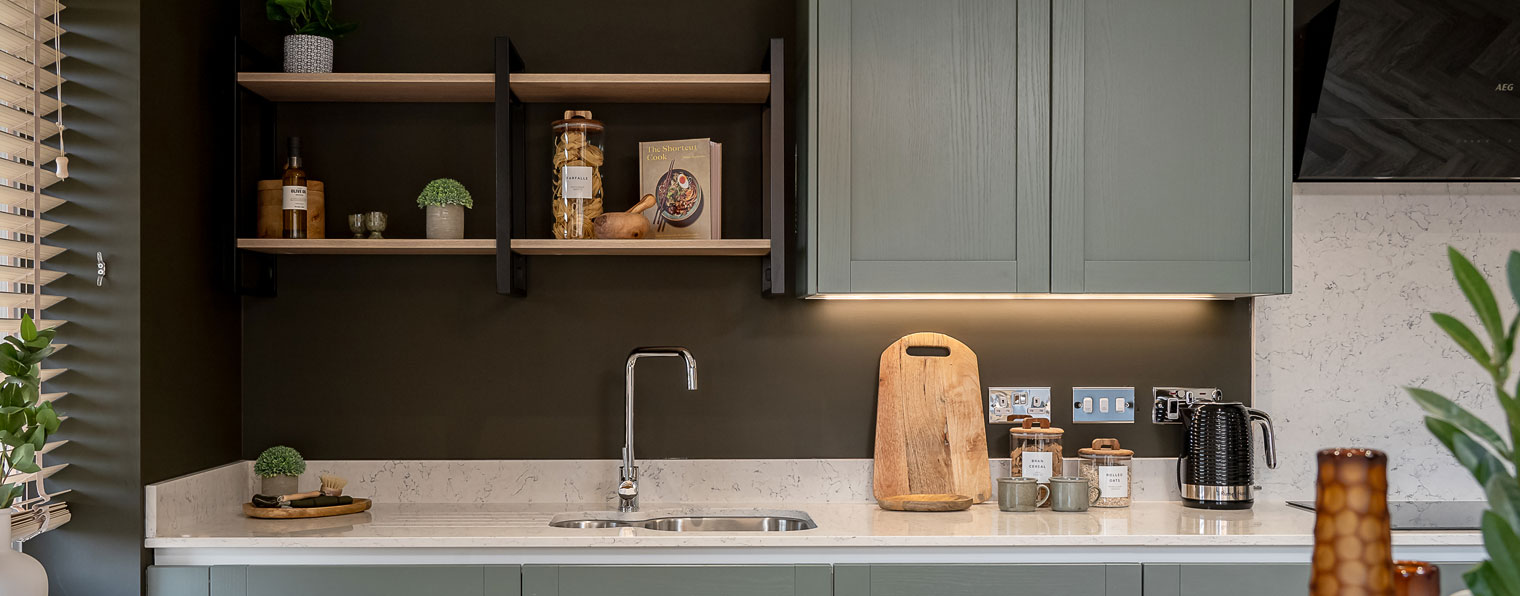
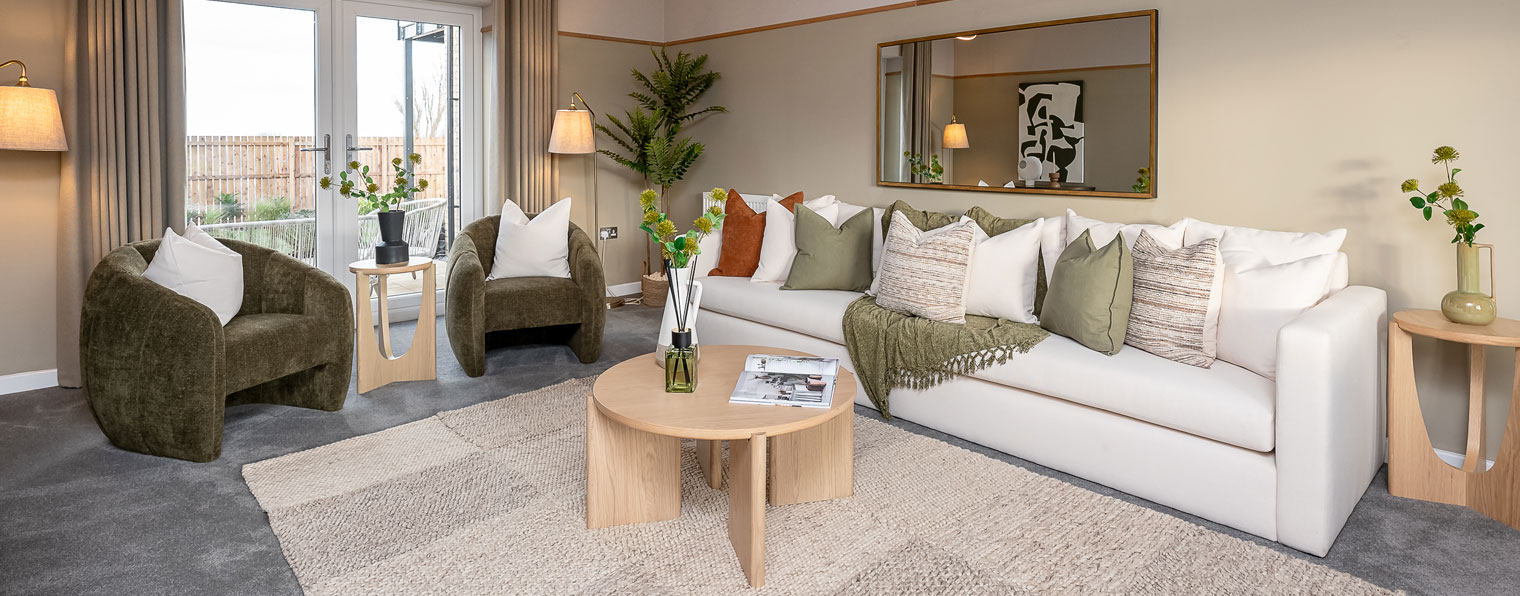
This exceptional home is ideal for a growing family. A large living room with bi-fold doors onto the garden, open plan kitchen/dining room with French doors to the garden and separate utility room.
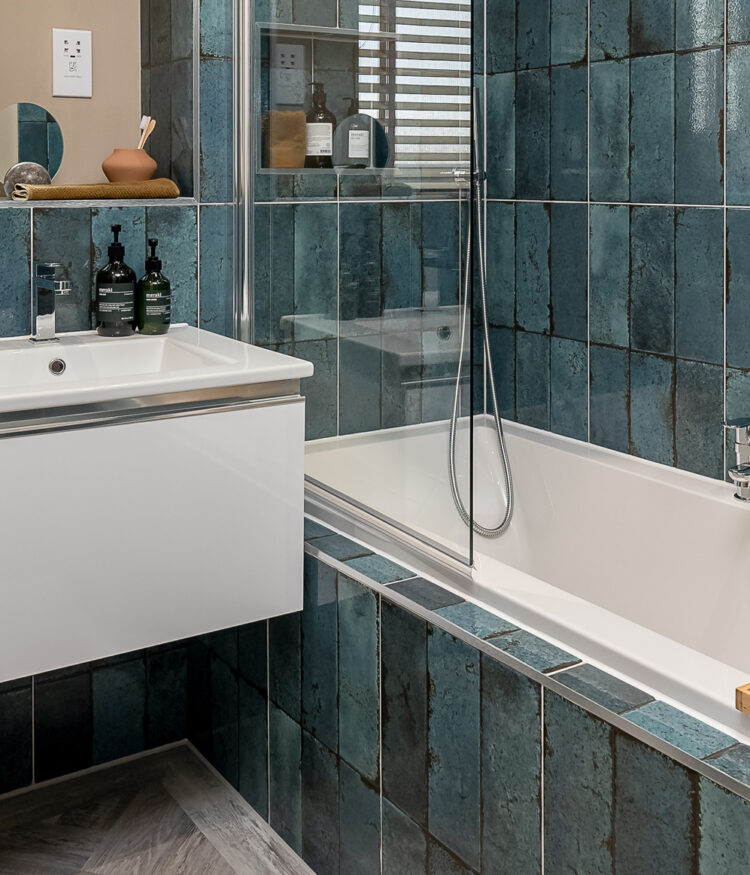
A generous vestibule leads to a WC and entrance hallway. Upstairs there are four bedrooms, two with en-suites and a family bathroom. There is a single detached garage and driveway parking.
Disclaimer: The Matterport tour and associated images are provided for illustrative purposes only and may represent an alternative property of the same house type within the development, unless expressly stated otherwise.
Floor Plans
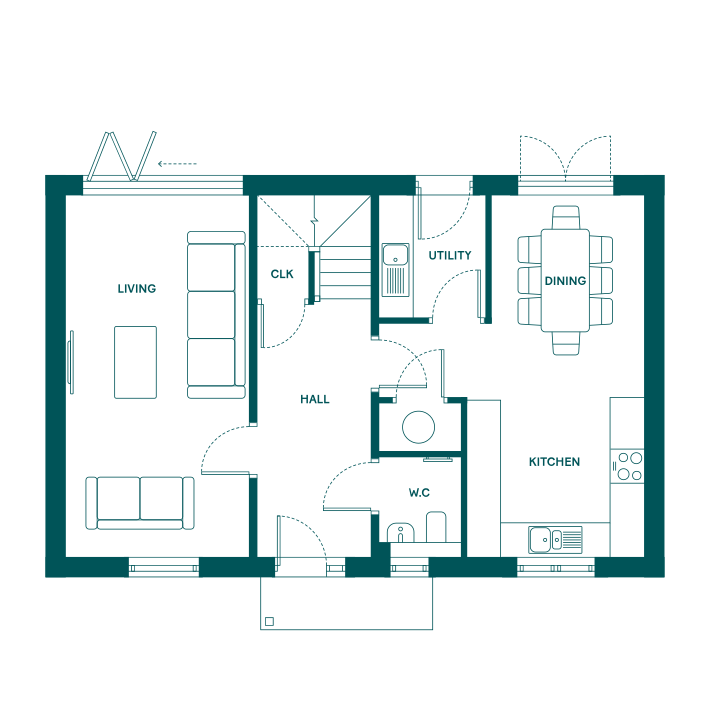
Ground Floor dimensions
| Room | Metric (mm) | Imperial (sq ft) |
| Lounge | 3,235 x 6,372 | 10’-7” x 20’-11” |
| Kitchen / Dining | 3,122 x 6,372 | 10’-3” x 20’-11” |
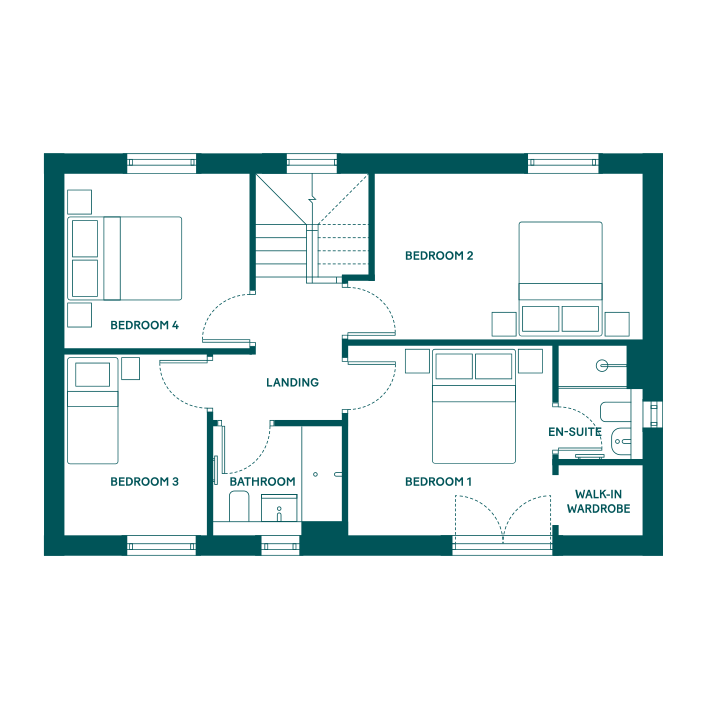
First Floor dimensions
| Room | Metric (mm) | Imperial (sq ft) |
| Bedroom 1 | 2,865 x 3,204 | 9’-5” x 10’6” |
| En suite | 1,475 x 2,024 | 4’-10” x 6’ 8” |
| Walk in wardrobe | 1,231 x 1,487 | 4′ x 4’11” |
| Bedroom 2 | 4,720 x 3080 | 15’-6” x 10’1” |
| Bedroom 3 | 2,532 x 3,204 | 8’-4” x 10’6” |
| Bedroom 4 | 3,280 x 3,080 | 10’-9” x 10’1” |
| Bathroom | 2,287 x 1,912 | 7’-6” x 6’3” |
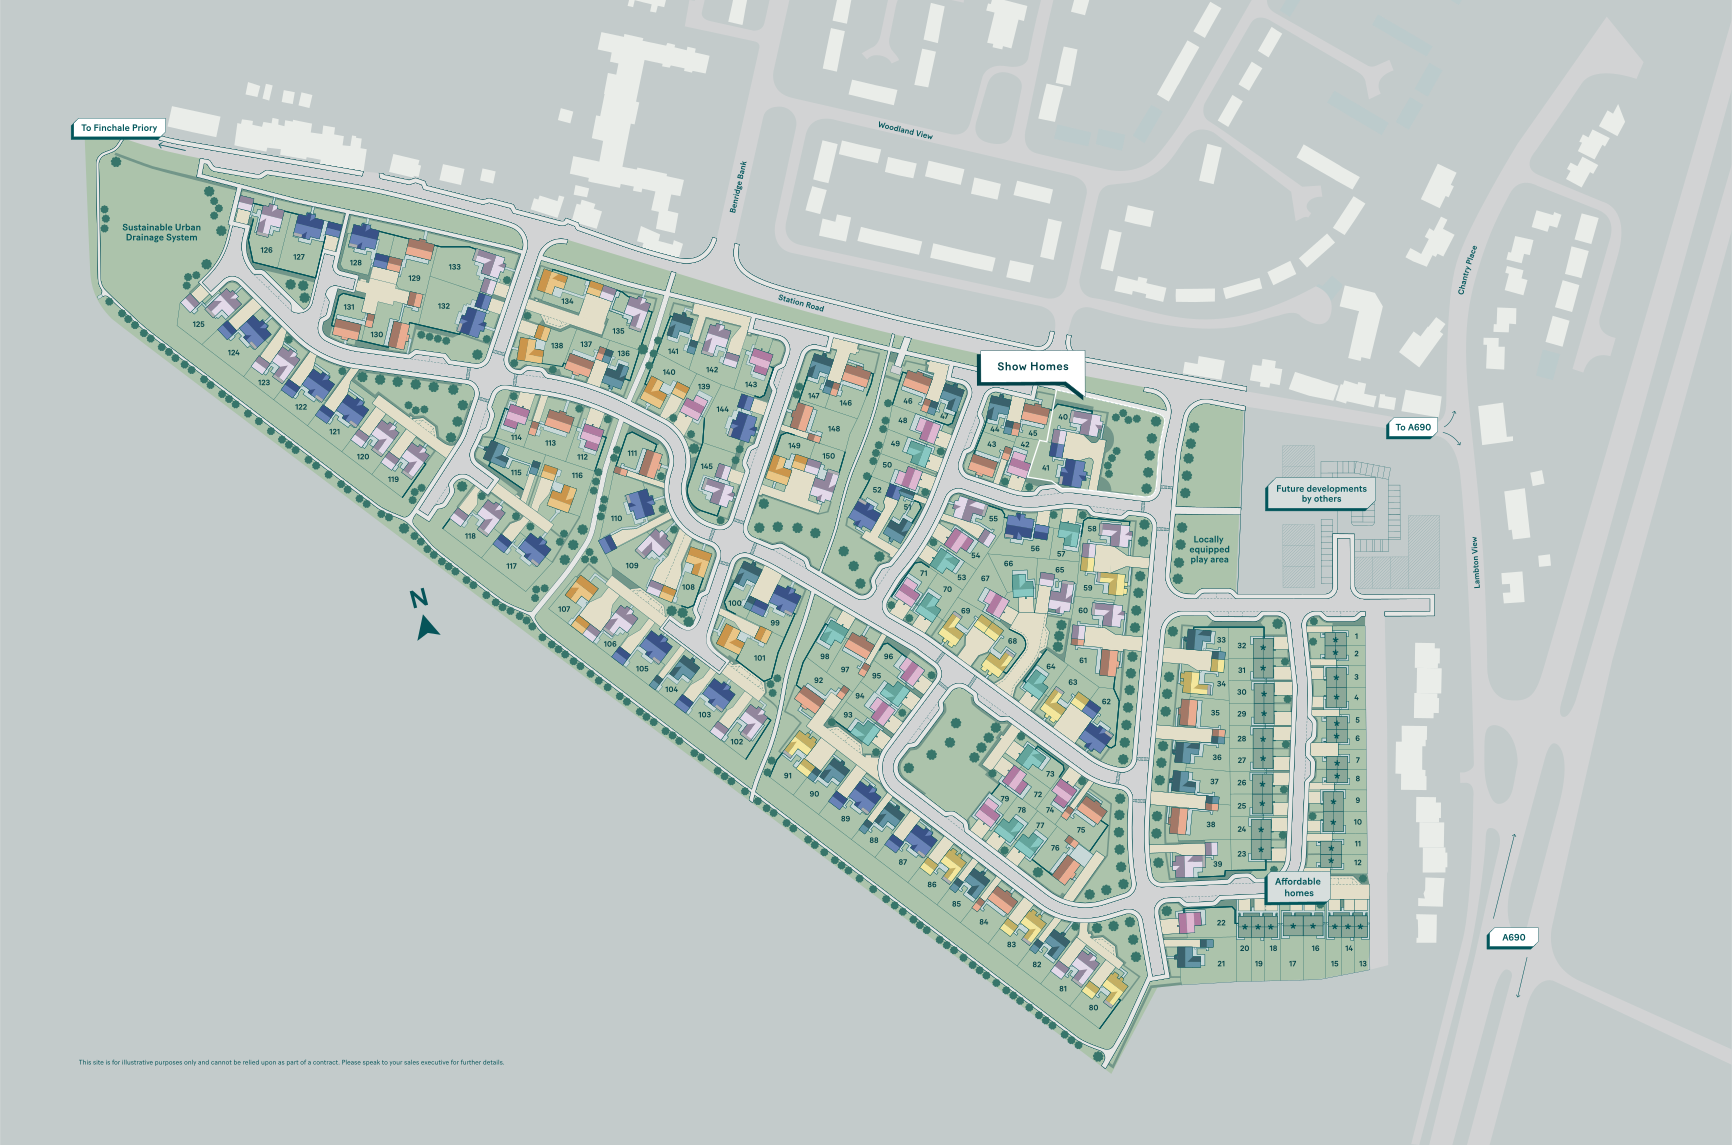
Site Map
Specifications
Find out moreCathedral Meadows, West Rainton
The Cornfields, Yarm
The Pastures, Hambleton
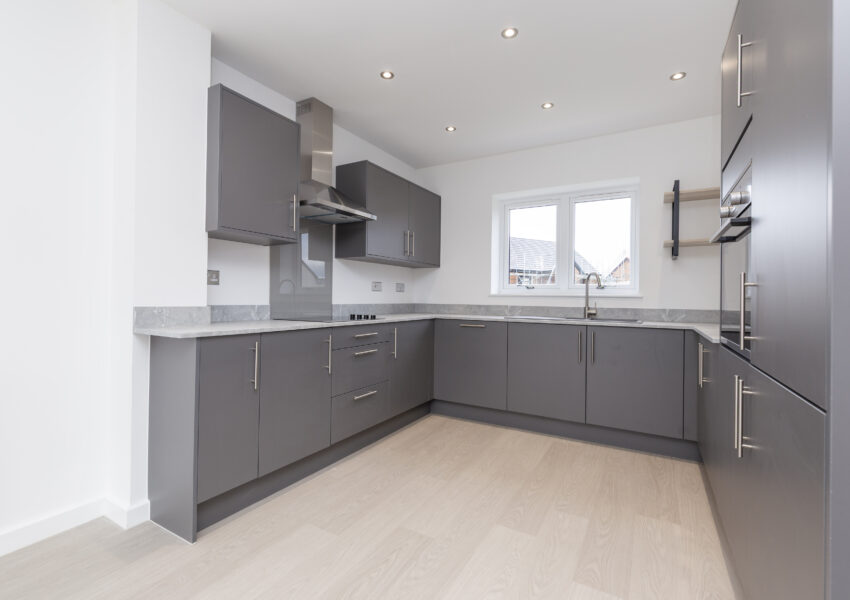
Style as Standard

PV renewable energy on selected developments.

EV charging points in every home.
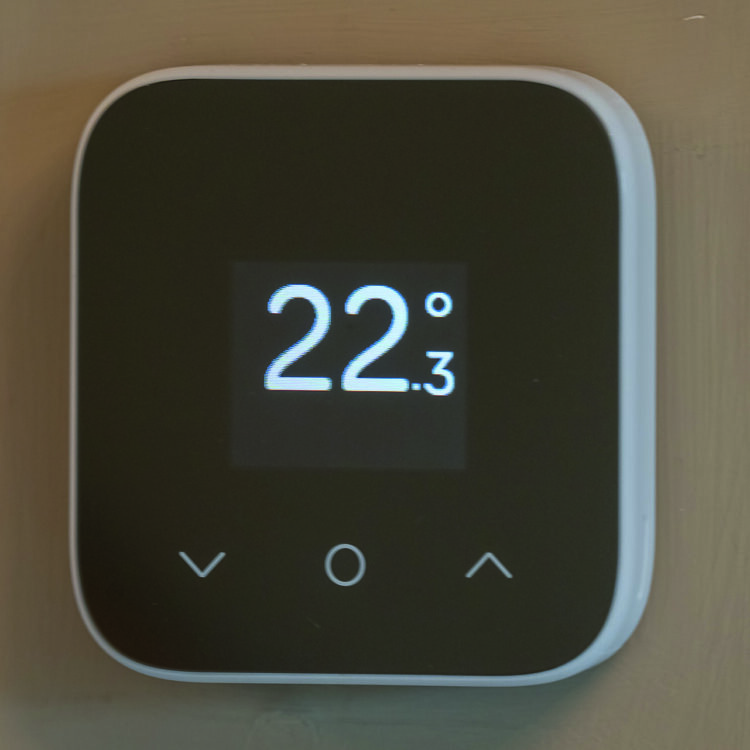
Hive/smart thermostat mini with dual heating for upstairs and downstairs separately.
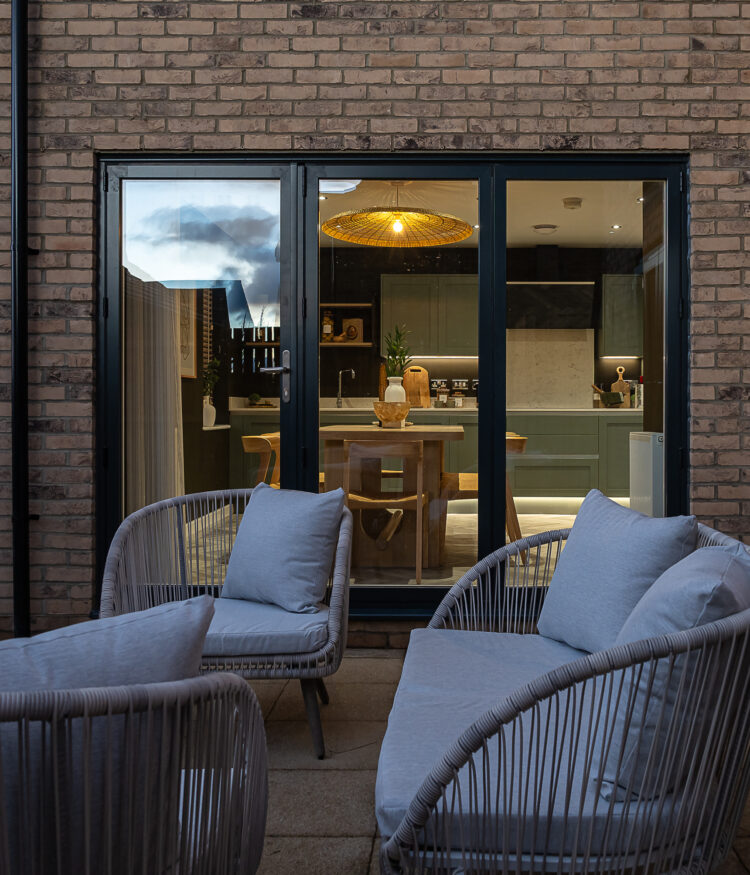
Aluminium bi-fold doors to all homes (excluding bungalows)