Plot


Homes designed with you in mind.
Part of The Elevated Range.
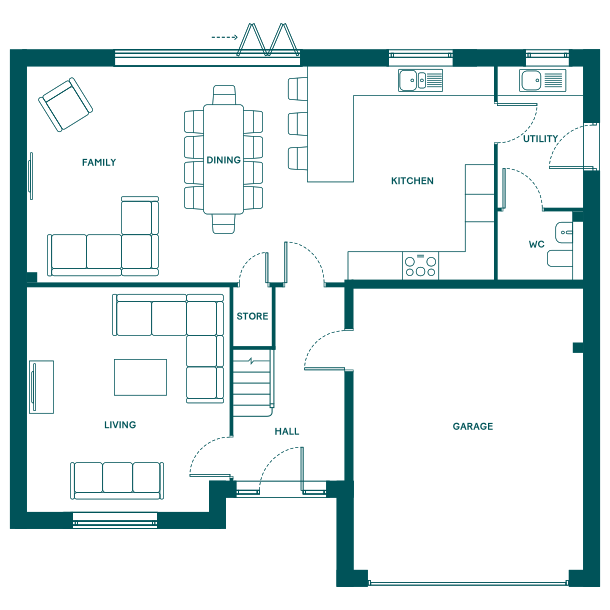
The Westerton is part of The Elevated Range — a collection of homes enhanced by 2.6‑metre‑high ceilings on the ground floor, creating a greater sense of light, space and openness throughout the home.
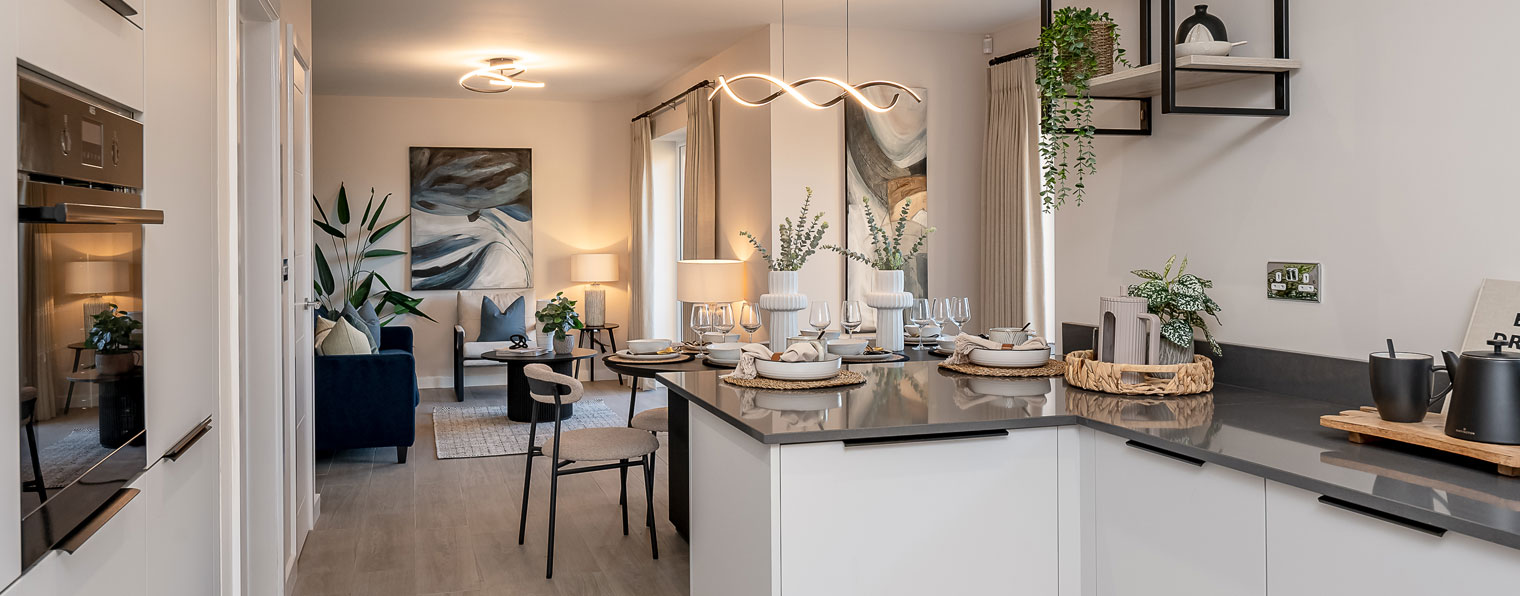
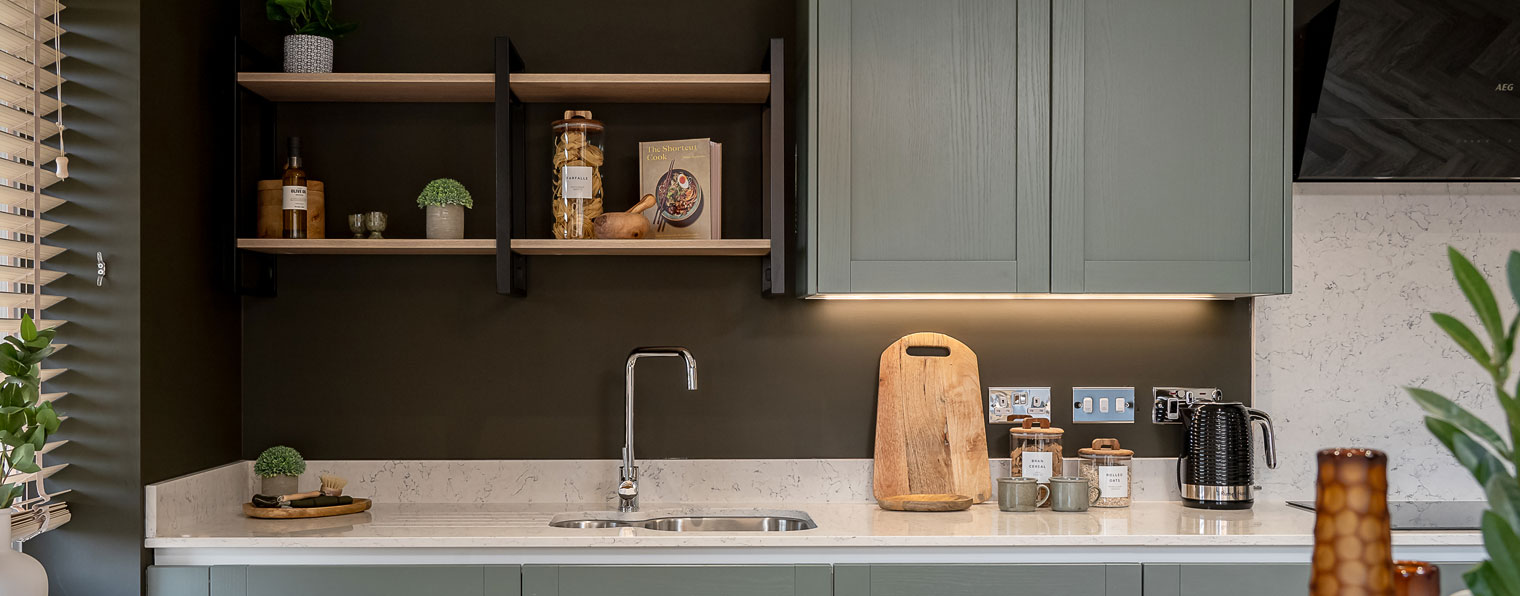
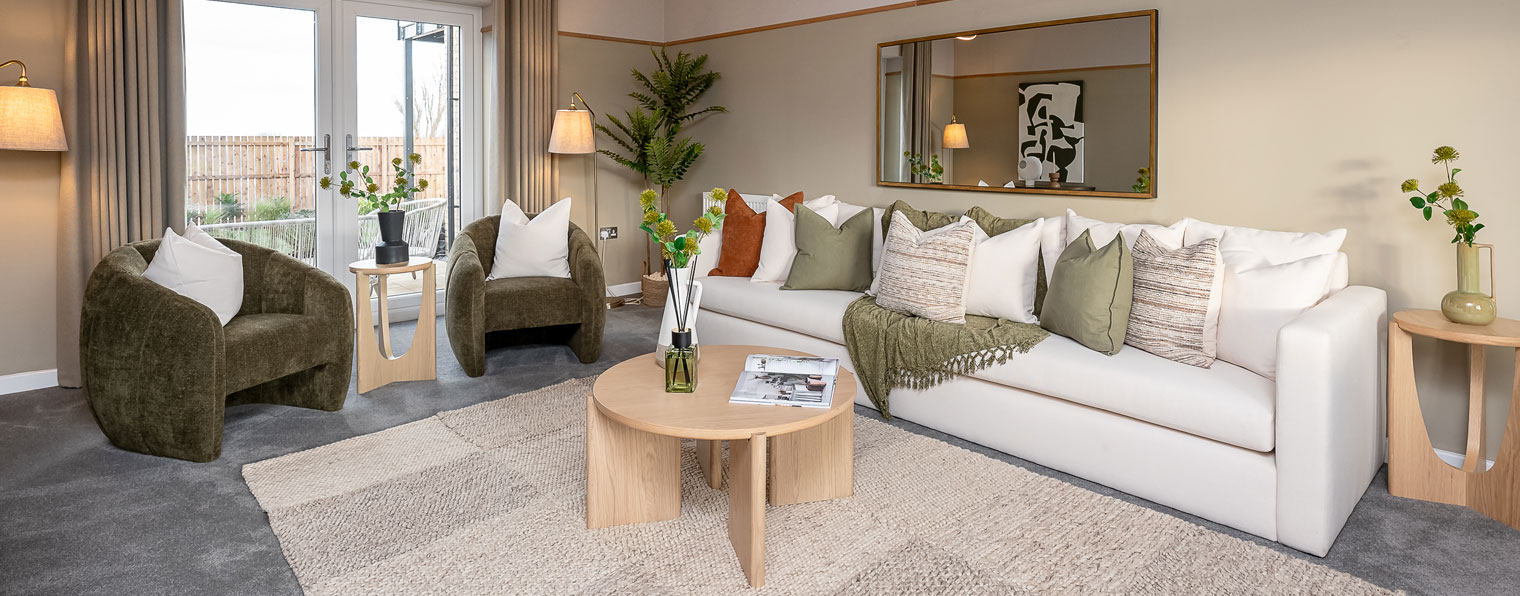
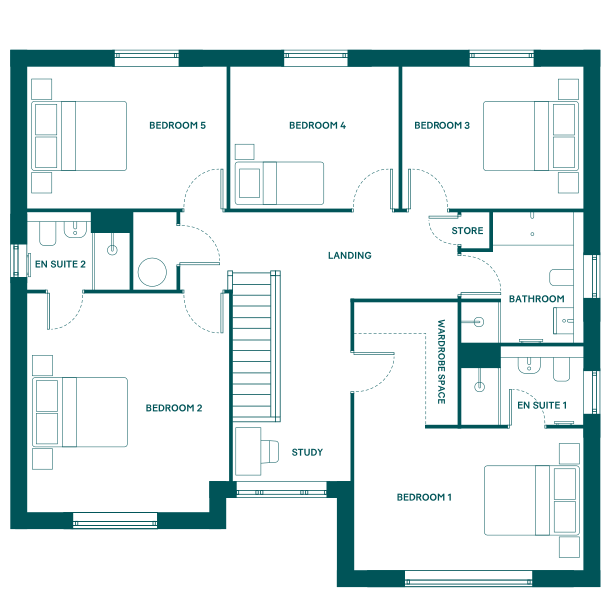
This beautifully designed five‑bedroom home offers generous family living, with a modern open‑plan kitchen and dining area at its heart, complemented by a large separate living room and a practical utility room.
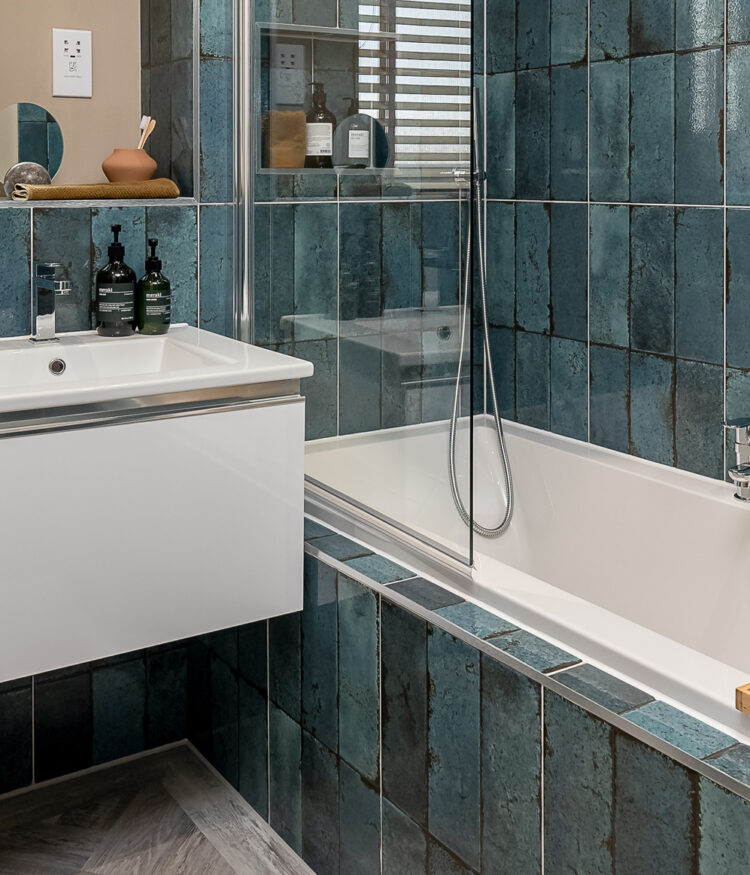
Upstairs, two bedrooms feature en‑suite bathrooms, alongside a well‑appointed family bathroom. An integral double garage and private driveway provide additional convenience, making The Westerton an ideal choice for growing families.
Floor Plans
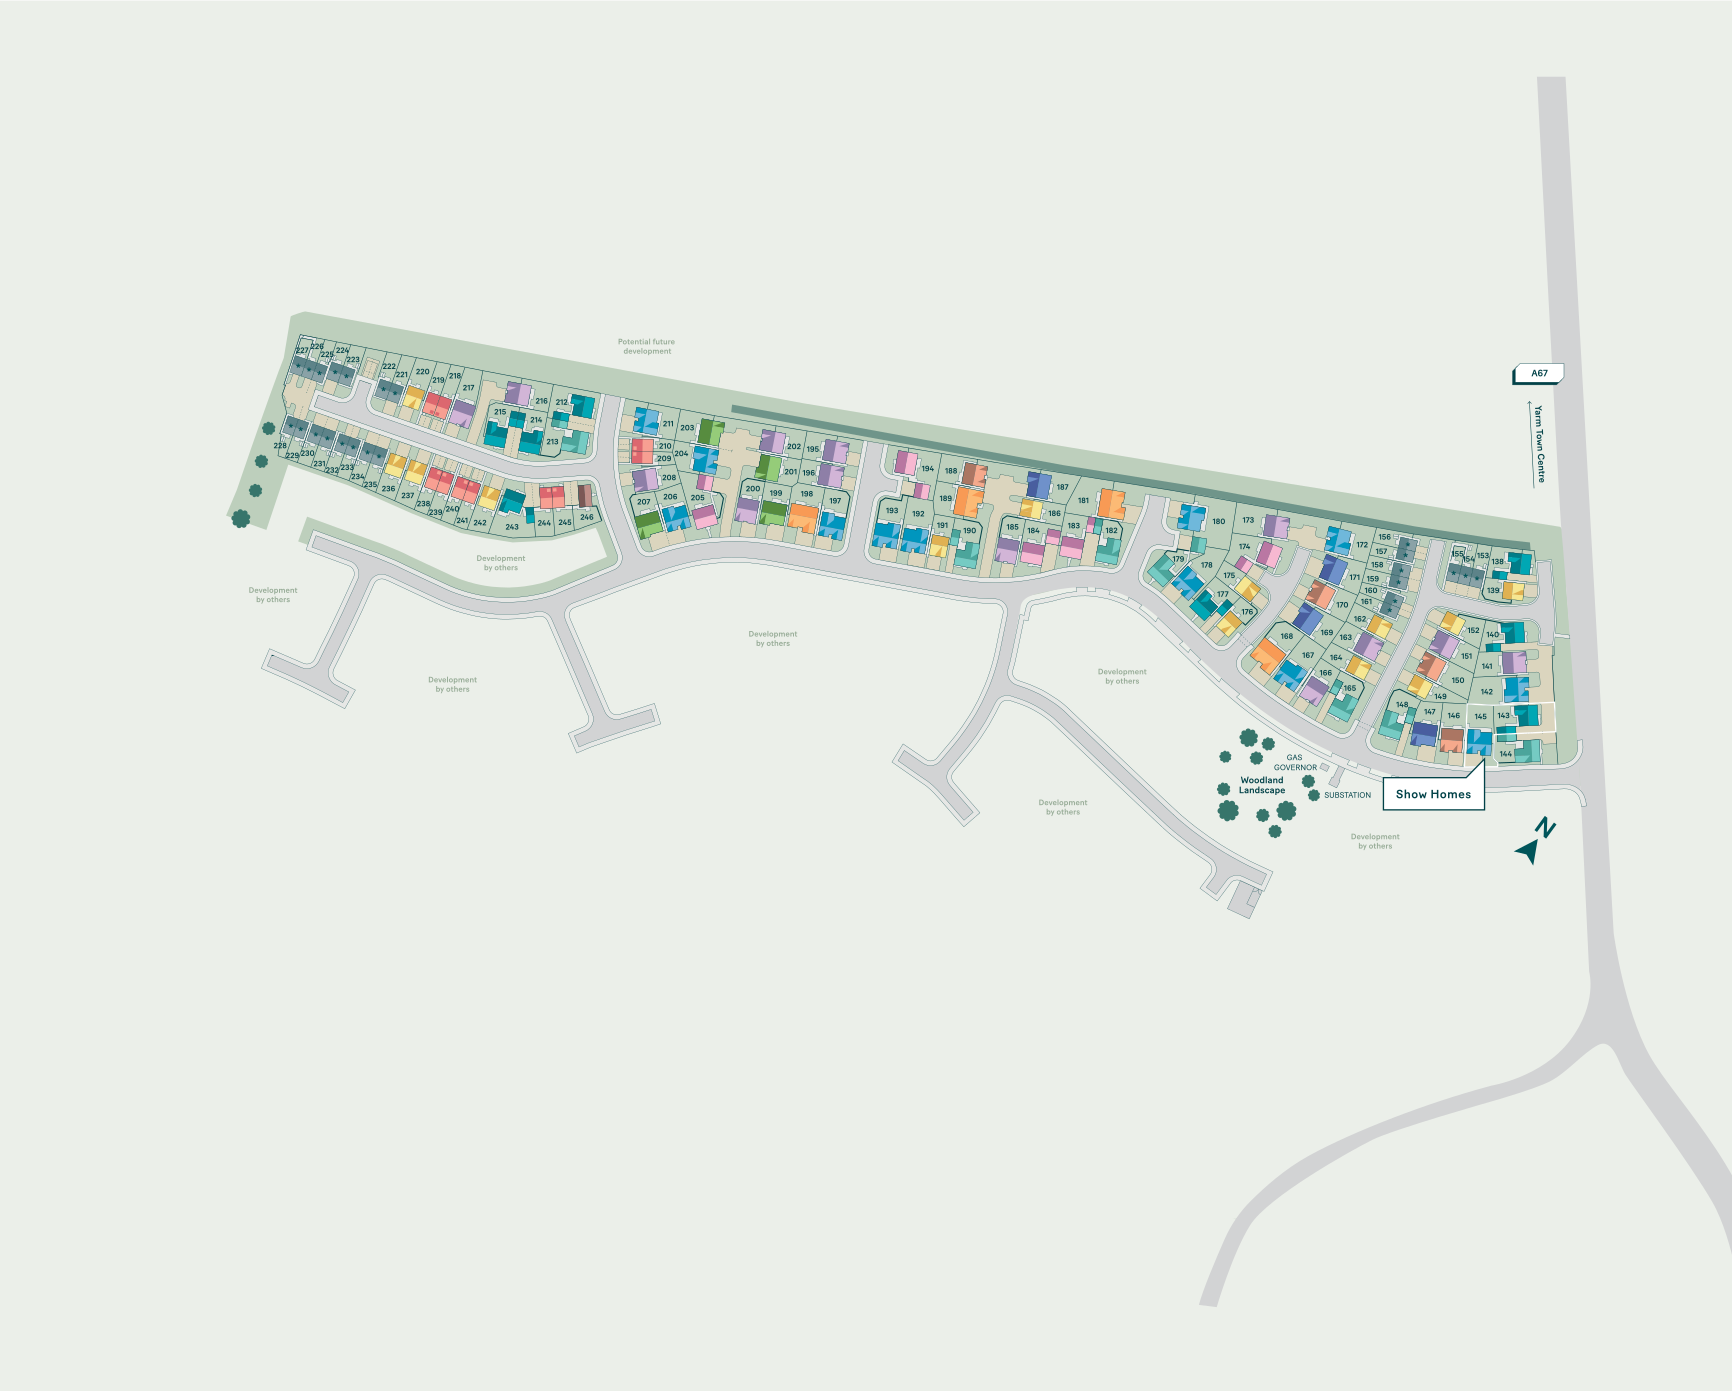
Site Map
Specifications
Find out moreCathedral Meadows, West Rainton
The Cornfields, Yarm
The Pastures, Hambleton
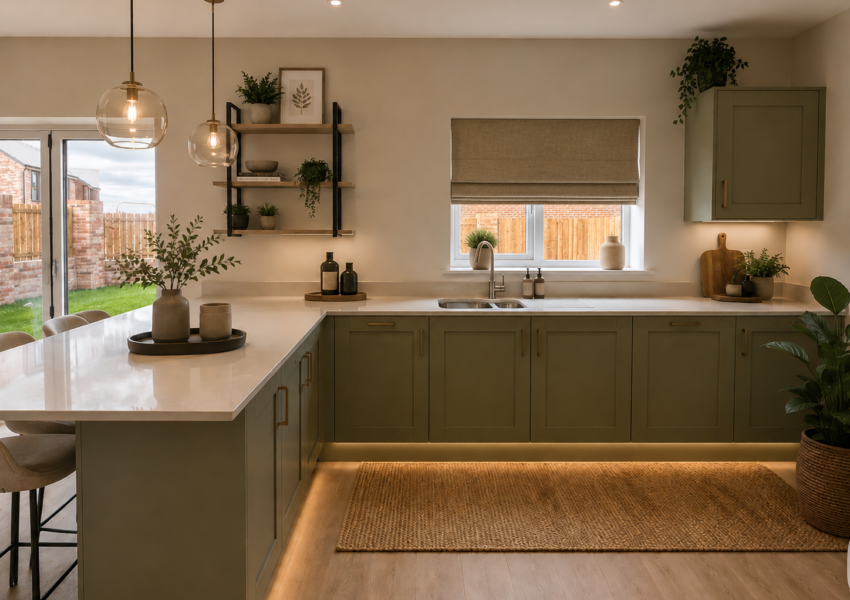
Style as Standard

PV renewable energy on selected developments.

EV charging points in every home.
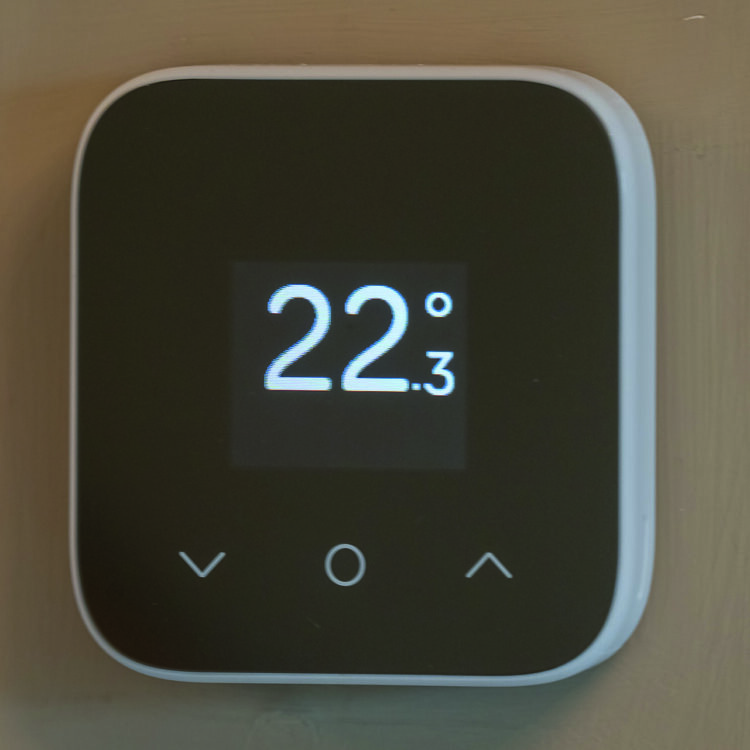
Hive/smart thermostat mini with dual heating for upstairs and downstairs separately.
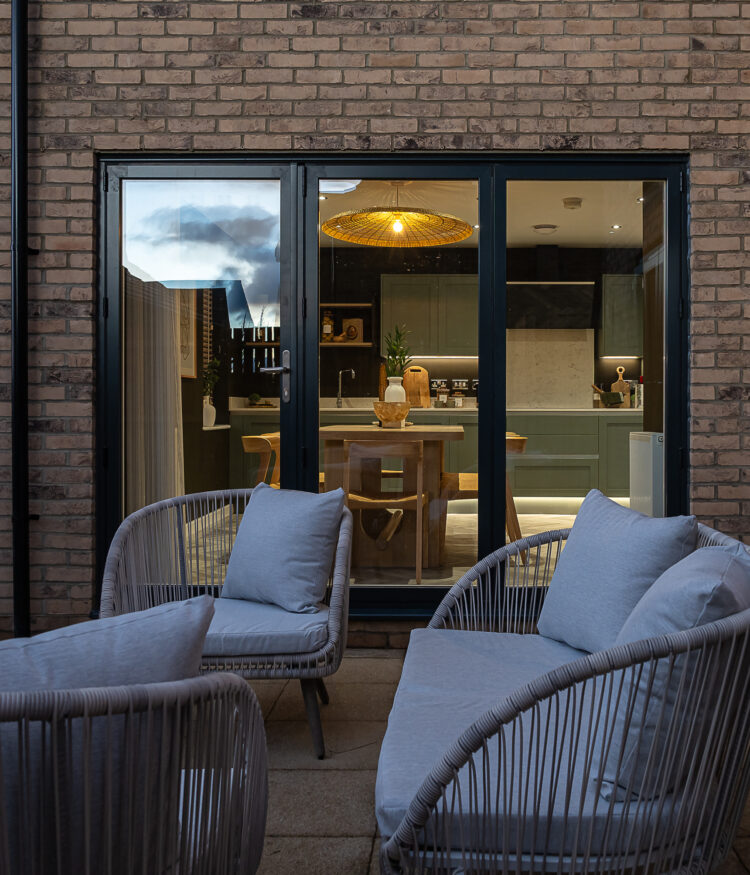
Aluminium bi-fold doors to all homes (excluding bungalows)